davidMblake design
Landscape Architecture • Urban Design
Our Studio Disciplines

Residential Design

Urban Design
Community Master Planning
Open Space Design
Community Master Planning
Open Space Design
With several disconnected backyard spaces, the client desired a facelift, with a need to extend the flow of the kitchen to a new “outdoor room.” We designed an expansive deck at the same level as the kitchen to solve this need. An attractive room that provides space for dining and seating, and transitions to a “lower living room,” a side yard path, and easy access to the upper garden and adjacent studio.
An existing residence with wide open western views of Berkeley and the San Francisco Bay. The clients wanted a total redesign with a new side yard pathway transition from the newly planted front yard to a functional backyard gathering space. Multiple levels with simple landscape lines and materials, an open turf area for kid’s play, and a restored Bay view using an open cable railing system solved the client’s needs.
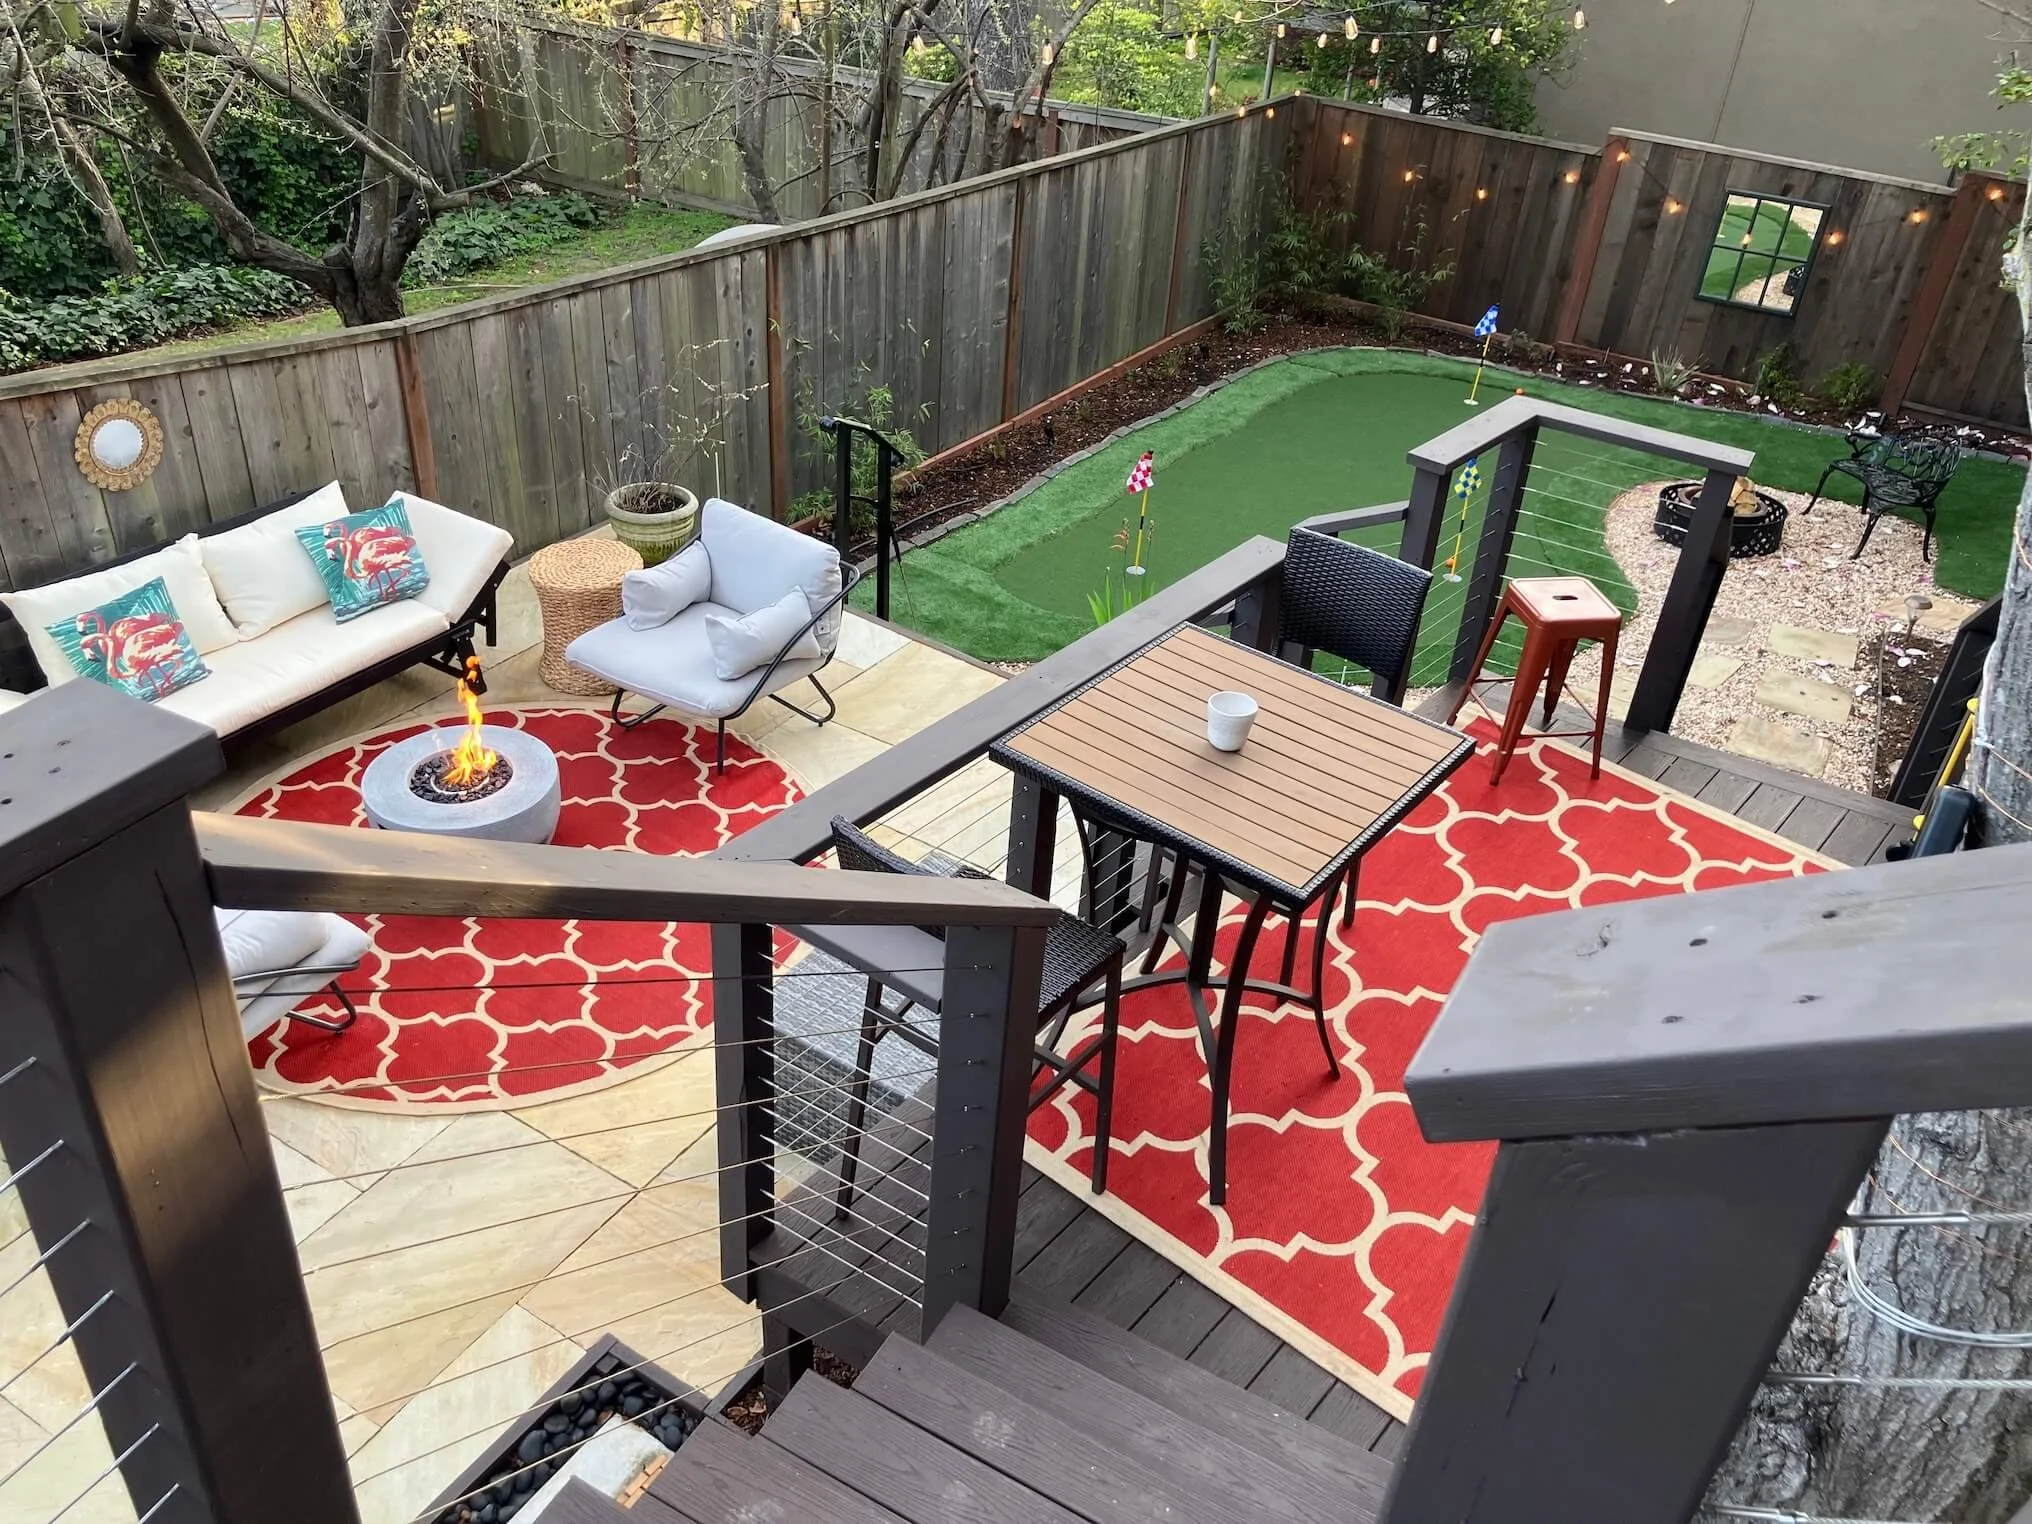
An existing deck, completely disconnected from the 20 feet below backyard space. The client desired a physical connection to the lower space, with a new hot tub and fire pit as priority uses.
Working with a tight space, and through several alternative solutions, a final design was chosen with a series of stairways, landings and a small overlook deck, with a short set of steps to the new ground level uses. An aesthetic solution for a functional need.
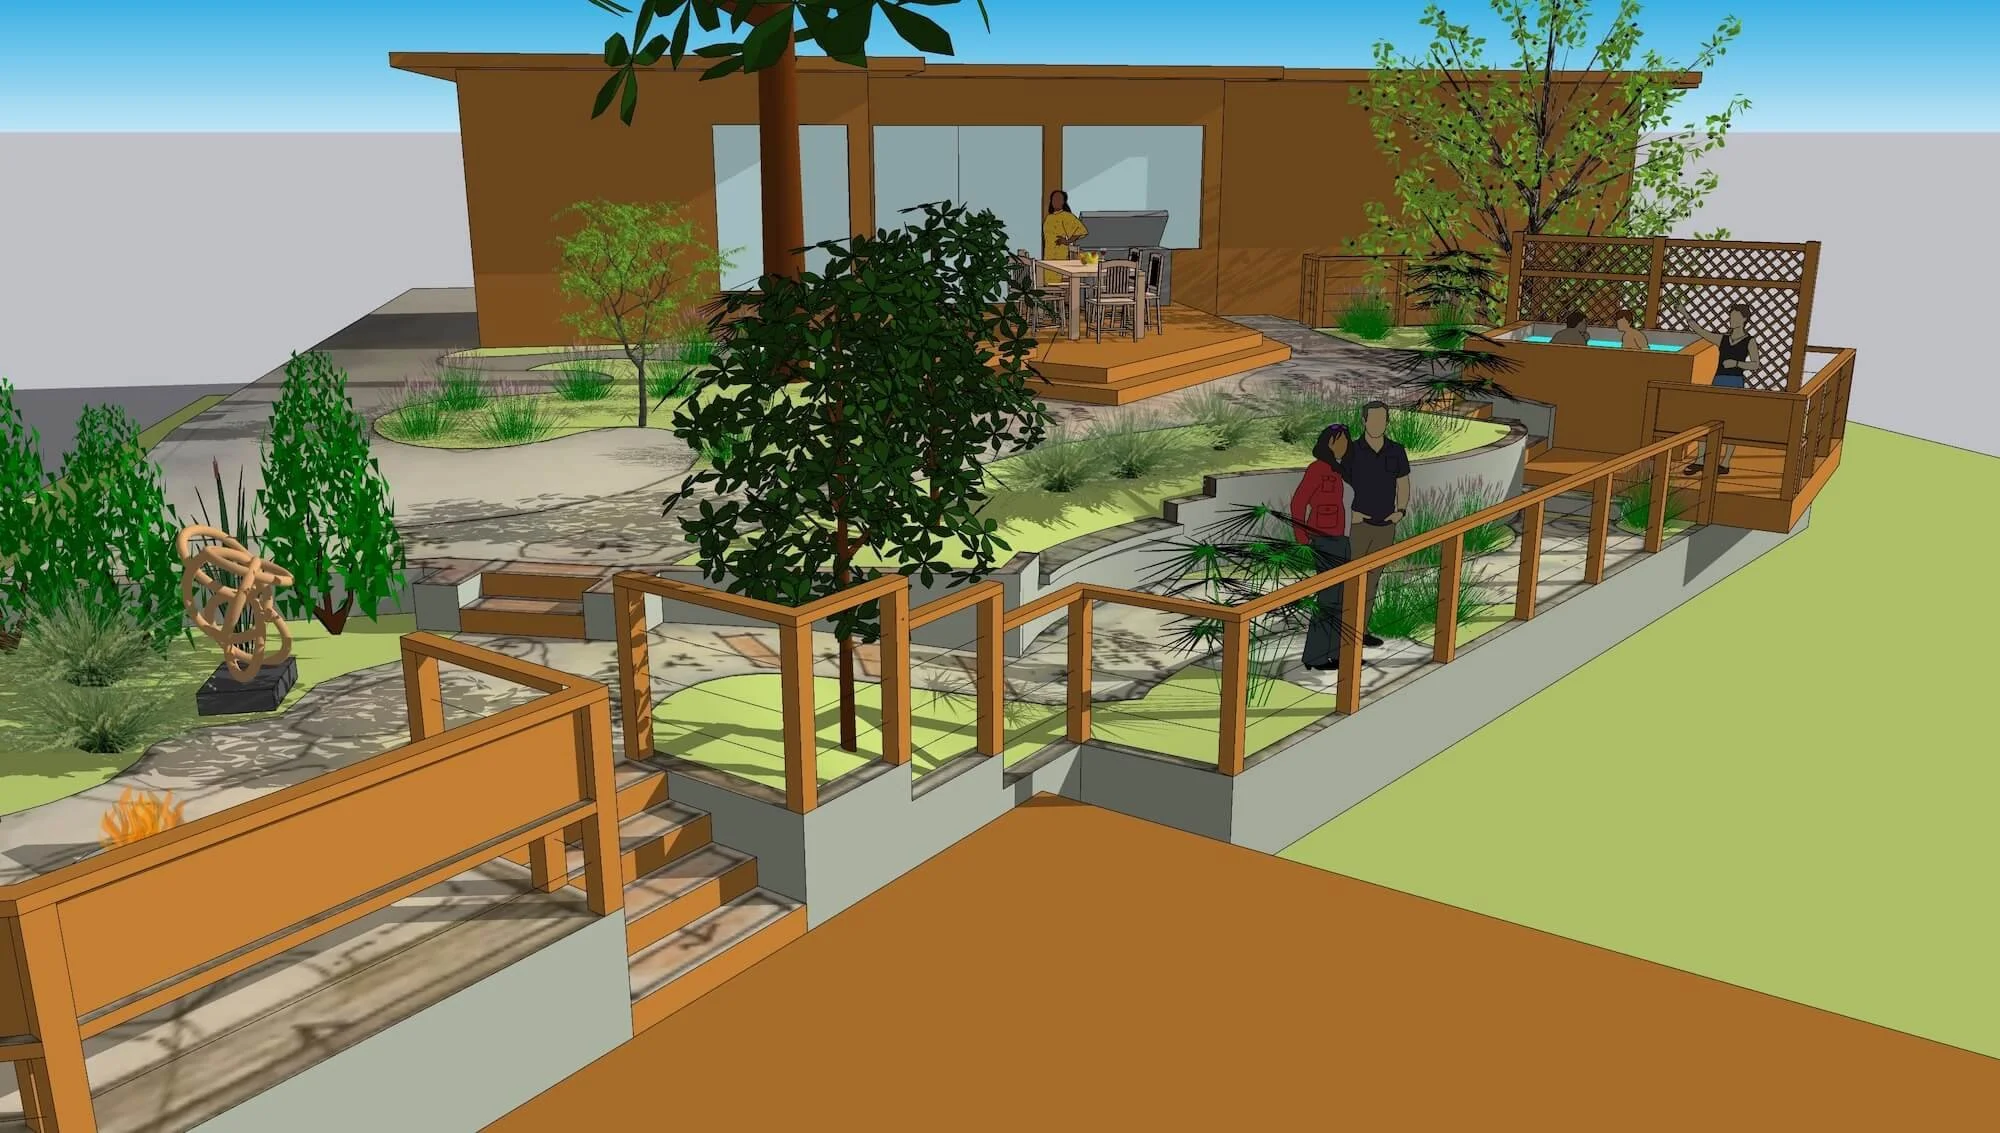
An existing home in the hills of Montclair, with beautiful views of Mt. Tam and the San Francisco Bay. The existing backyard space resided in a wide-shallow configuration, with the landscape elements in need of a complete overhaul, due to ground movement and deterioration.
After a retaining wall was installed to hold the backyard grades, the clients pursued a revitalized landscape design for entertaining guests, and celebrating the dramatic views. We developed a design that works with the shallow aspect of the open space and the moderate sloping quality; a new deck at the house elevation for outdoor dining, steps down to a brick patio that flows to the new hot tub deck, or steps down to the lower garden overlook, eventually making its way to the new fire pit garden at the opposite end. The million-dollar views are celebrated from each new design element, providing a refreshing experience as one moves throughout the new set of spaces.
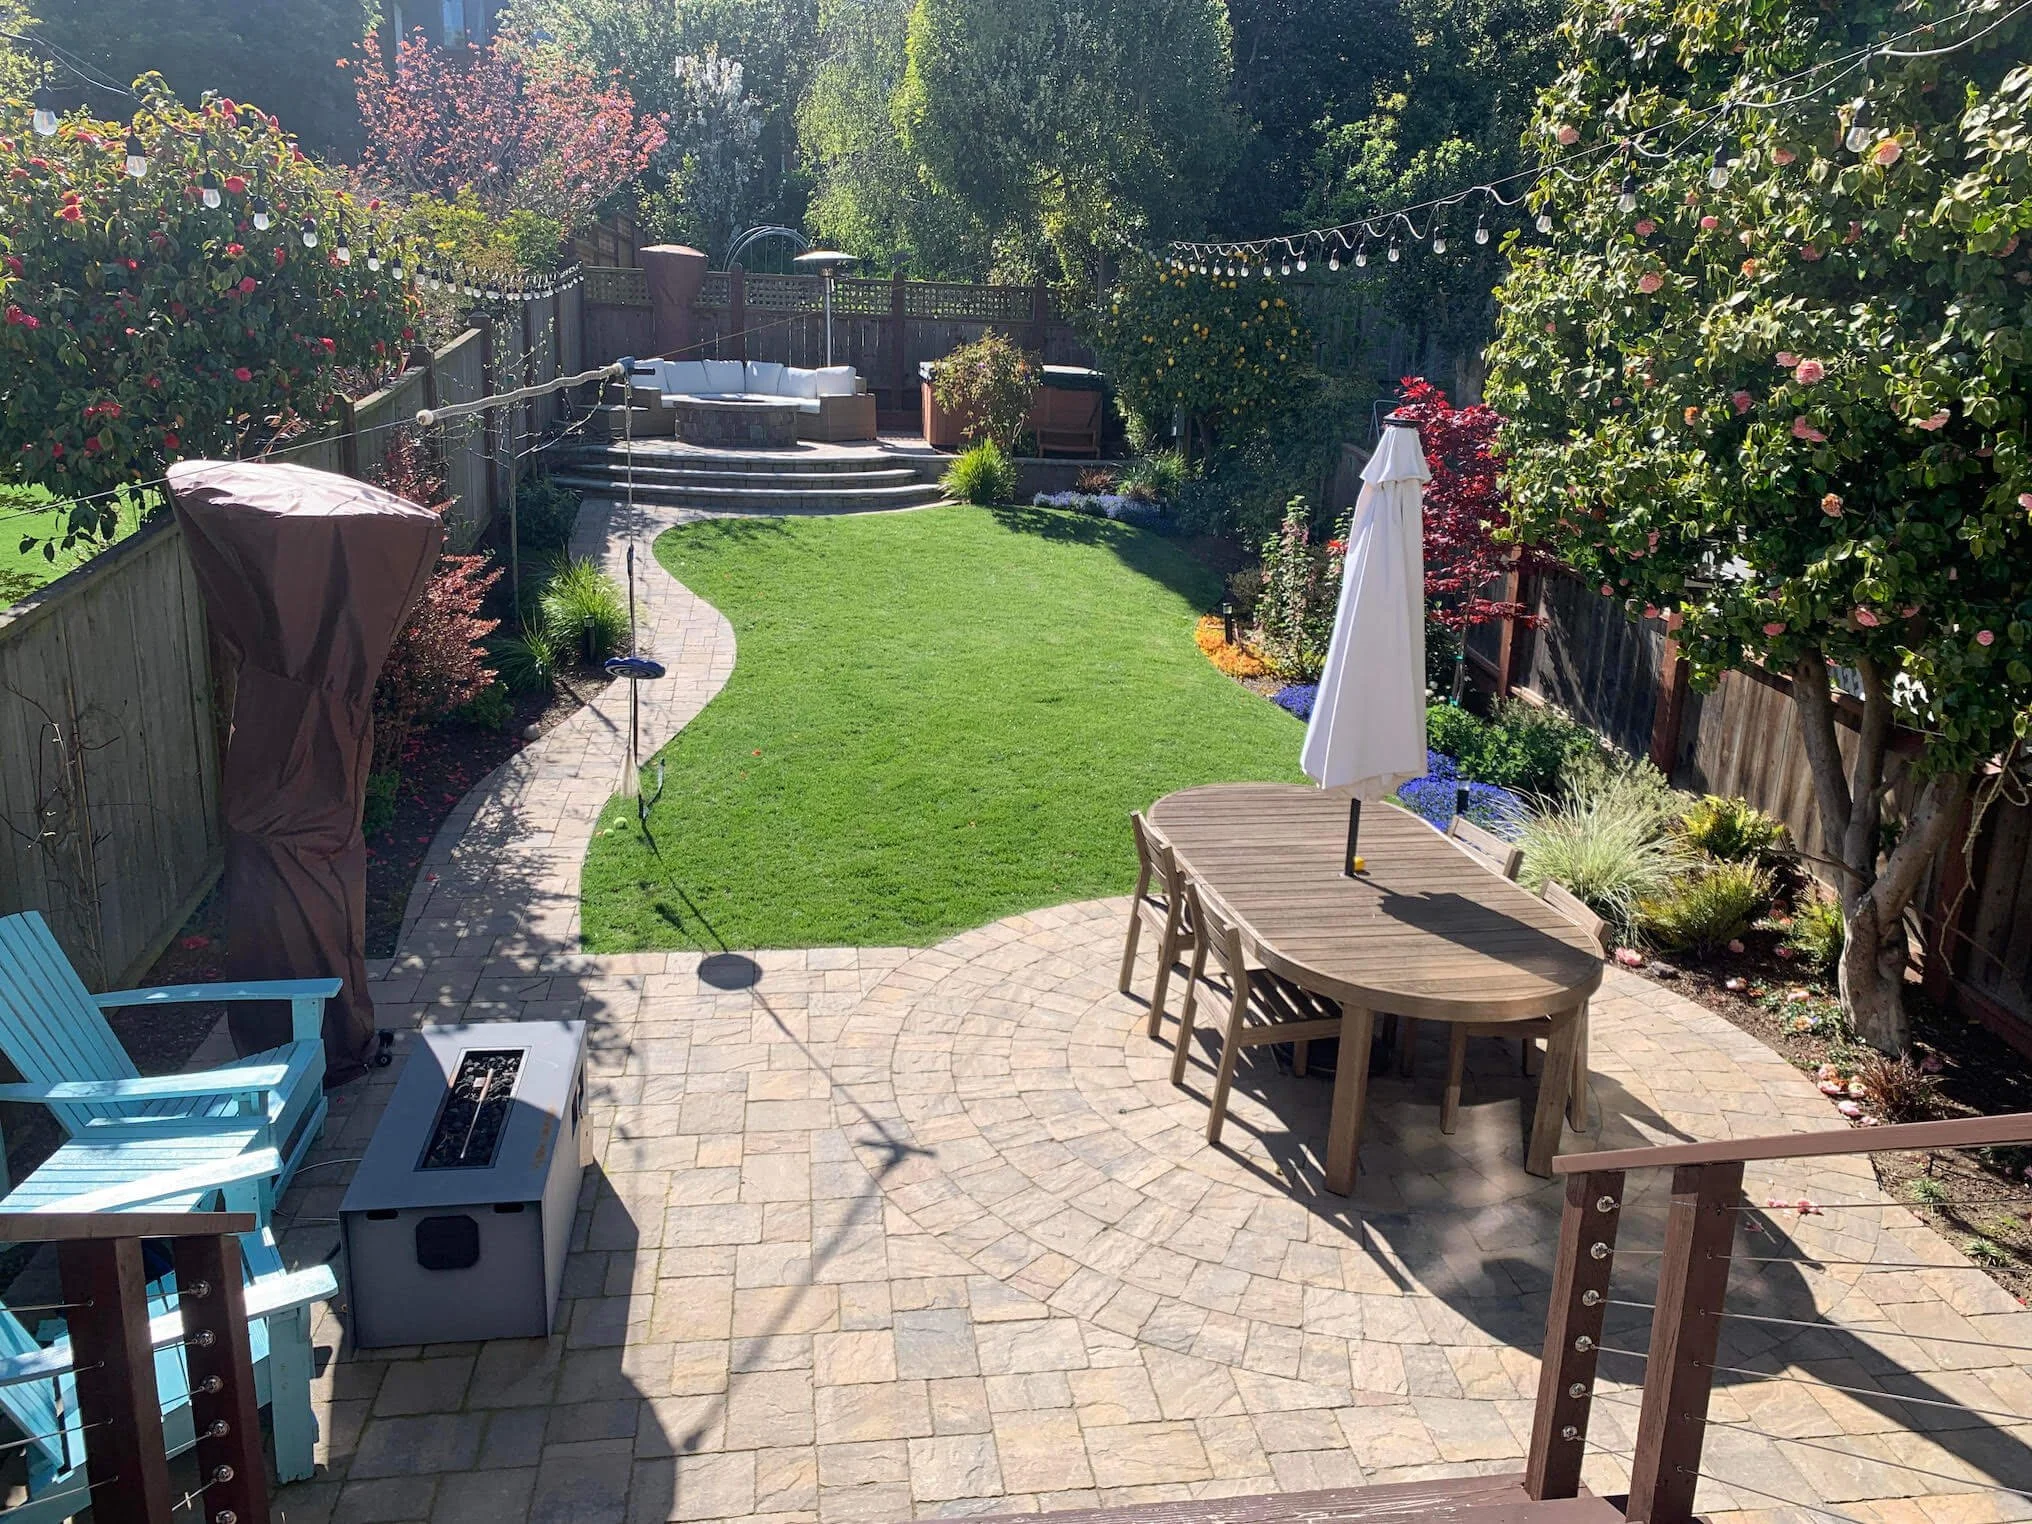
A long and narrow backyard with a disconnected collection of existing uses. The client desired a design re-do; essentially expanding on some of the uses for better efficiency, re-designing the backdoor arrival deck and steps, and creating a more organized open turf area, with a connective pathway and new planting beds along the perimeters. A new outdoor dining area, with new pavers, was added at the ground level for easy yard access, and the raised hot tub level was increased in size to accommodate a custom circular, stone-faced fire pit, with additional seating.